
Carports & Pergolas, More Shade, More Space, Built to Match Your Roof

A carport or pergola that looks bolted on after the fact is one of the more common complaints we hear about other builds. Prestige Roofing Solutions designs and builds both to work with your existing roofline and colour, not sit apart from it. Based in Blacktown, working across Sydney and the surrounding suburbs, on new builds and retrofits to existing homes alike.

Schedule a Booking

What to Think Through Before
You Build

A few things tend to shape the decision more than people expect going in. Space is the obvious one, how much room you’ve actually got, and whether it’s for a car, a covered outdoor area, or genuinely both. Then there’s how it connects to the house, some carports and pergolas sit attached to the existing roofline, others stand alone in the yard, and that choice affects both the build itself and whether council approval comes into it.

Material matters too, and probably more than people think about upfront. Matching your existing roof colour and profile makes the whole thing look intentional rather than added on later, which is honestly half the difference between a good result and one that looks like an afterthought.

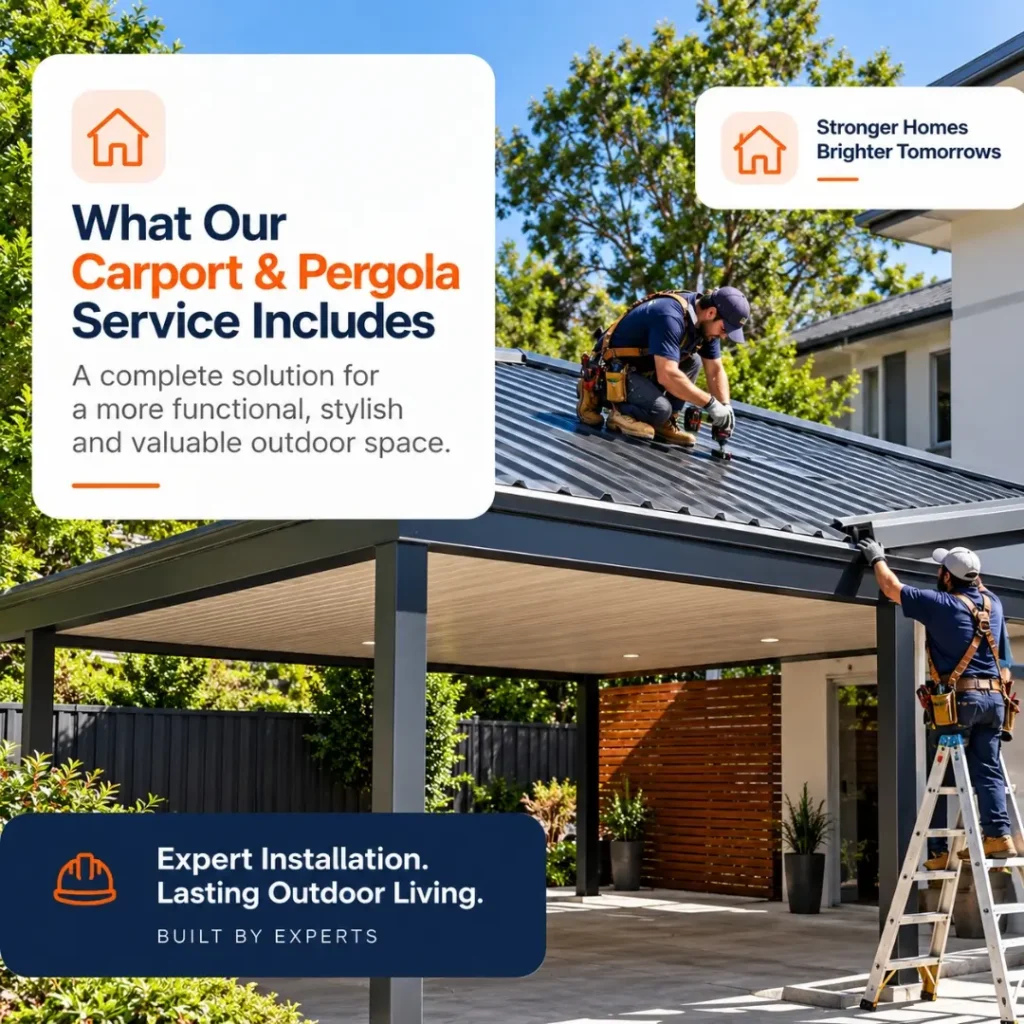
What Our Carport & Pergola Service Includes

Professional installers fitting a modern metal roof on a residential carport and pergola, creating a durable and stylish outdoor living space in Sydney, NSW.

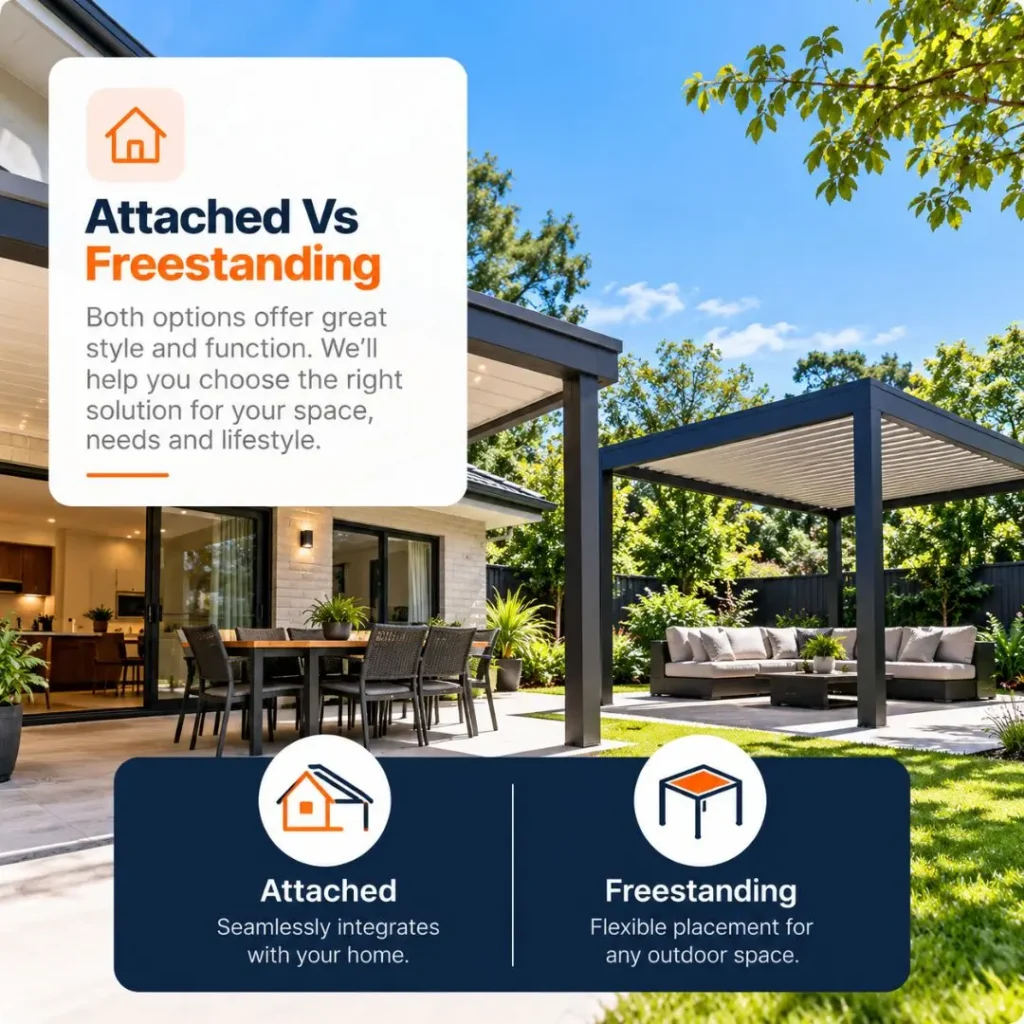
Attached Vs Freestanding

Modern attached and freestanding carport pergola designs featuring dark metal frames and covered outdoor living areas at a contemporary home in Sydney, NSW.

Attached

An attached carport or pergola ties into your existing roof, which usually means it needs to match that roofline and can share drainage with the house’s existing gutters. It’s generally the more straightforward option if there’s a wall or roof edge in the right spot to build off.

Freestanding structures stand on their own posts, out in the yard or beside the house rather than against it. More flexibility on placement, but it’s its own structure entirely, its own footings, its own drainage, which usually means a bit more build time and cost.

Freestanding

Freestanding structures stand on their own posts, out in the yard or beside the house rather than against it. More flexibility in placement, but it’s its own structure entirely, with its own footings and drainage, which usually means a bit more build time and cost.

Neither's automatically the better call, it comes down to what you're actually trying to use the space for and where it makes sense on your block.

Things to Weigh Up

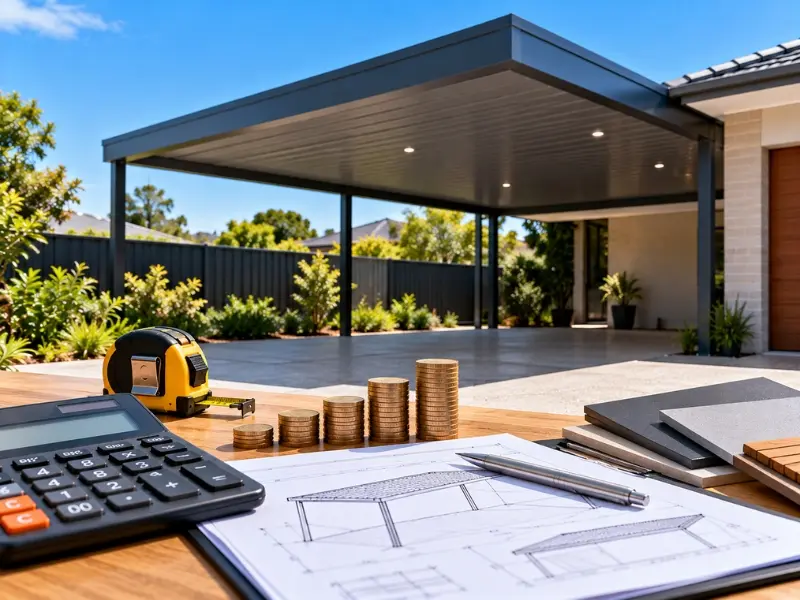
Modern residential patio roof with cost estimation tools, architectural plans, measuring tape and building materials for a roofing project

Budget

Cost varies a lot here, size, materials, attached versus freestanding, and whether council approval's involved all move the number. We'll walk through it properly during the consultation rather than throwing out a figure that doesn't account for your actual situation.
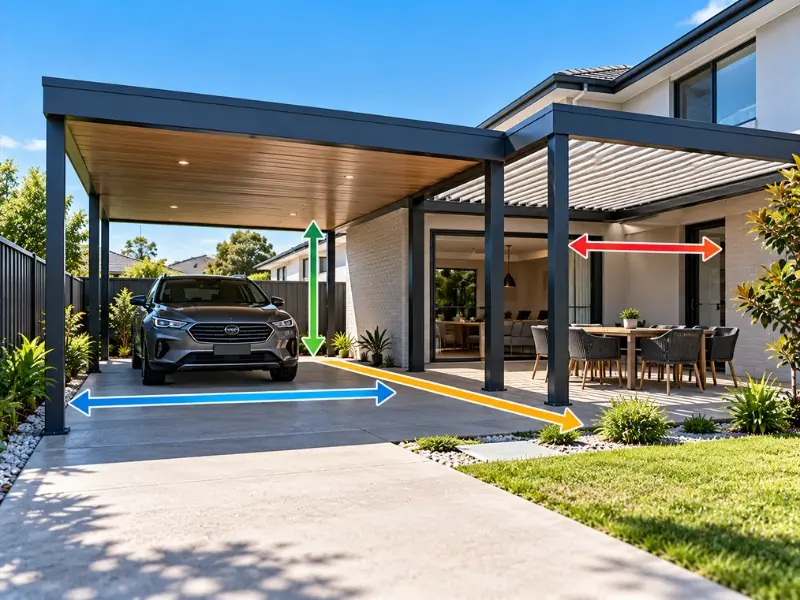
Outdoor covered space

Space and Positioning

Worth thinking about sun direction and how the space actually gets used day to day, not just where there happens to be room. A pergola that's shaded all morning and baking by 3pm might not be doing what you actually wanted from it.
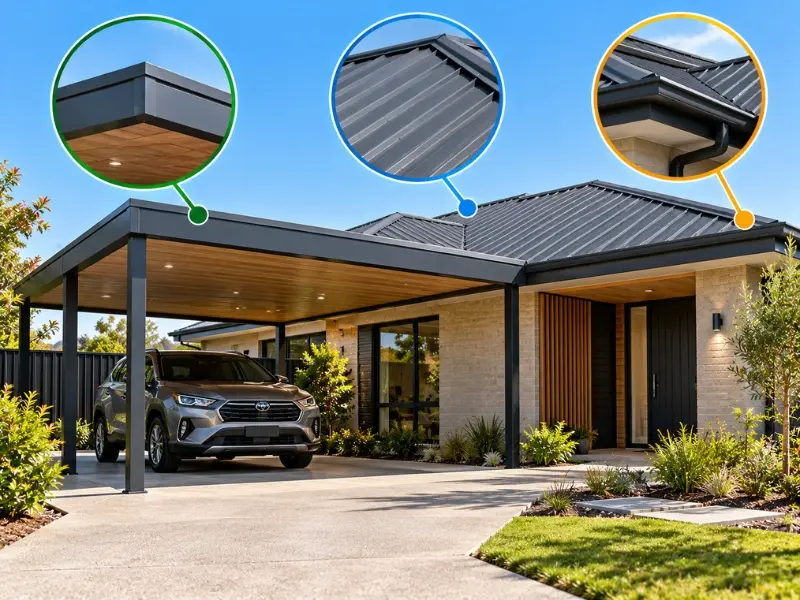
Modern Australian home with a metal roof and attached carport, highlighting roof design, positioning and integration with the existing house

Matching the Existing Roof

This is where a lot of builds go wrong elsewhere, mismatched colour or profile that makes the whole thing look like a separate addition rather than part of the house. We check this before quoting the job, not after it's built.

Professional stamping construction documents for a residential carport project, representing project approvals and building paperwork for carport construction in Sydney, NSW.

Timeline

Council approval, if needed, tends to be the part that actually determines how long the whole project takes, the build itself usually moves faster than the paperwork.

5

Council Approval

One real advantage restoration has over replacement, since it doesn't change your roof's shape, height, or material, it typically doesn't need any council sign-off at all in NSW.
6

Repair or Replace? How to Decide

If the issues are mostly fading, moss, or a handful of cracked tiles, restoration is almost always the better spend. If the damage is widespread or the roof's already had several rounds of repairs, restoration would just be a new coat over a problem still sitting underneath. We'll give you a straight read after an inspection.
roof replacement 2

Timing and Storm Season

Getting this done before Sydney's storm season, roughly November to March, means the coating's fully cured before the year's worst weather tests it, rather than freshly applied when a storm hits.


Our Carport & Pergola Process

We start with a proper conversation about what you're actually
trying to get out of the space, not just measurements.

Design and consultation

Placement, size, attached or freestanding, and whether council approval's likely, worked out together before anything's quoted.
Step 1

Council documentation

if needed. We handle whatever paperwork the build requires.
Step 2

Framing

Structural frame goes up first, engineered for the span involved.
Step 3

Roofing and finishing

Roof material fitted to match your existing house, along with guttering, posts, and trim.
Step 4

Final walkthrough

We go through the finished structure together before calling it done.
Step 5

Frequently Asked Questions

Straight answers to help you make the right decision for your home.

Depends on the size and whether it’s enclosed. Smaller, unenclosed structures are often exempt development in NSW, larger or enclosed ones usually need approval. We’ll check this specifically for your situation rather than guessing generally.

Attached ties into your existing roof and can share its drainage, freestanding stands on its own footings out in the yard. Attached is usually simpler if there’s a suitable wall or roofline, freestanding gives more flexibility on where it goes.

Yes, that’s usually the whole point. We work off your existing Colorbond or tile colour so it reads as part of the house rather than something added later.

Depends heavily on whether council approval’s needed, that part often takes longer than the actual build. We’ll give you a realistic timeline once we know which category your build falls into.

Both. A fair few jobs end up being a bit of both anyway, a pergola with more coverage than usual, or a carport that doubles as an outdoor space.

Blacktown-based, working across Hills Shire, French Forest, Inner West, North Sydney, Penrith, Wentworth Falls, Sutherland Shire, Liverpool, Richmond, and Windsor.

Our Clients Love Us